A single-property short-term rental in one of the most saturated cabin markets in the country. Broken Bow has hundreds of cabins. Most look the same. Most book by competing on price. The owner — Yellowwood Atelier's founder, on her first self-designed property — wanted to do the opposite: to design a cabin that would never be confused with another listing on the platform, would book at a rate above the market, and would generate the kind of reviews that compound.
The project would be Yellowwood Atelier's proof of concept. If editorial design plus hospitality details plus operator-led discipline could move the needle in Broken Bow, it could move it anywhere. The cabin was named Lazy Lariat — a nod to Western tradition without falling into costume.
Almost every cabin in the market plays it safe. We refused to.
Before & after.
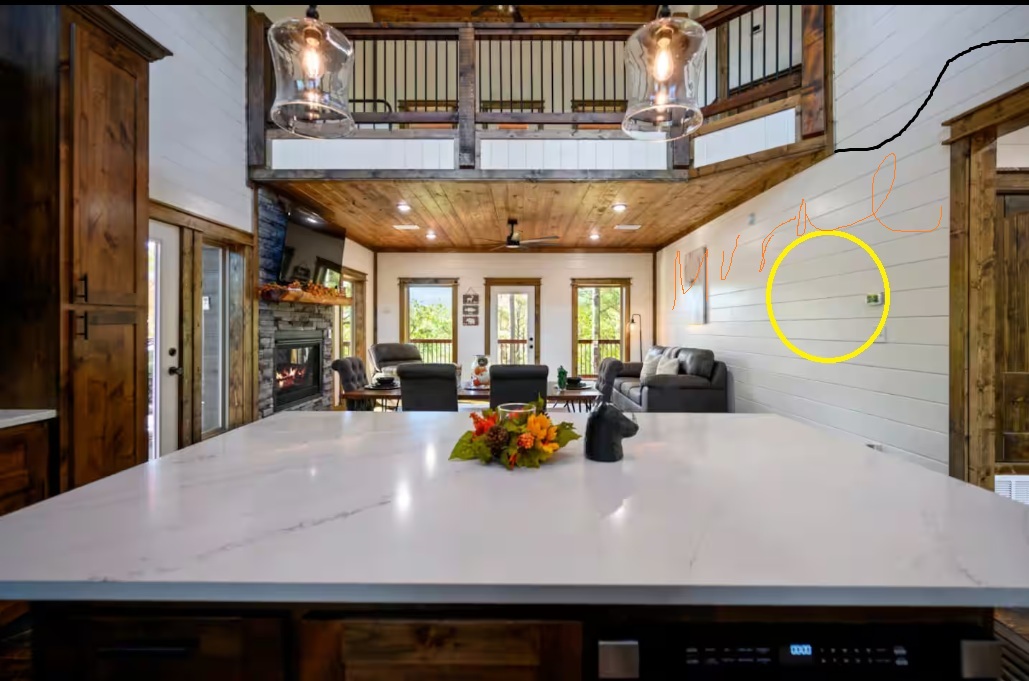
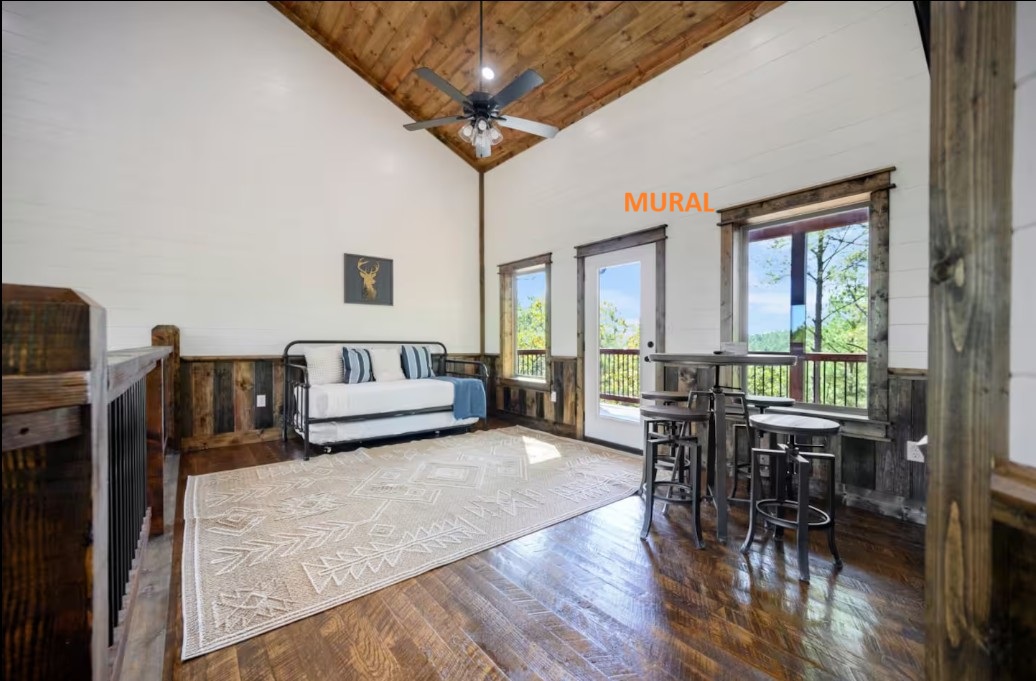
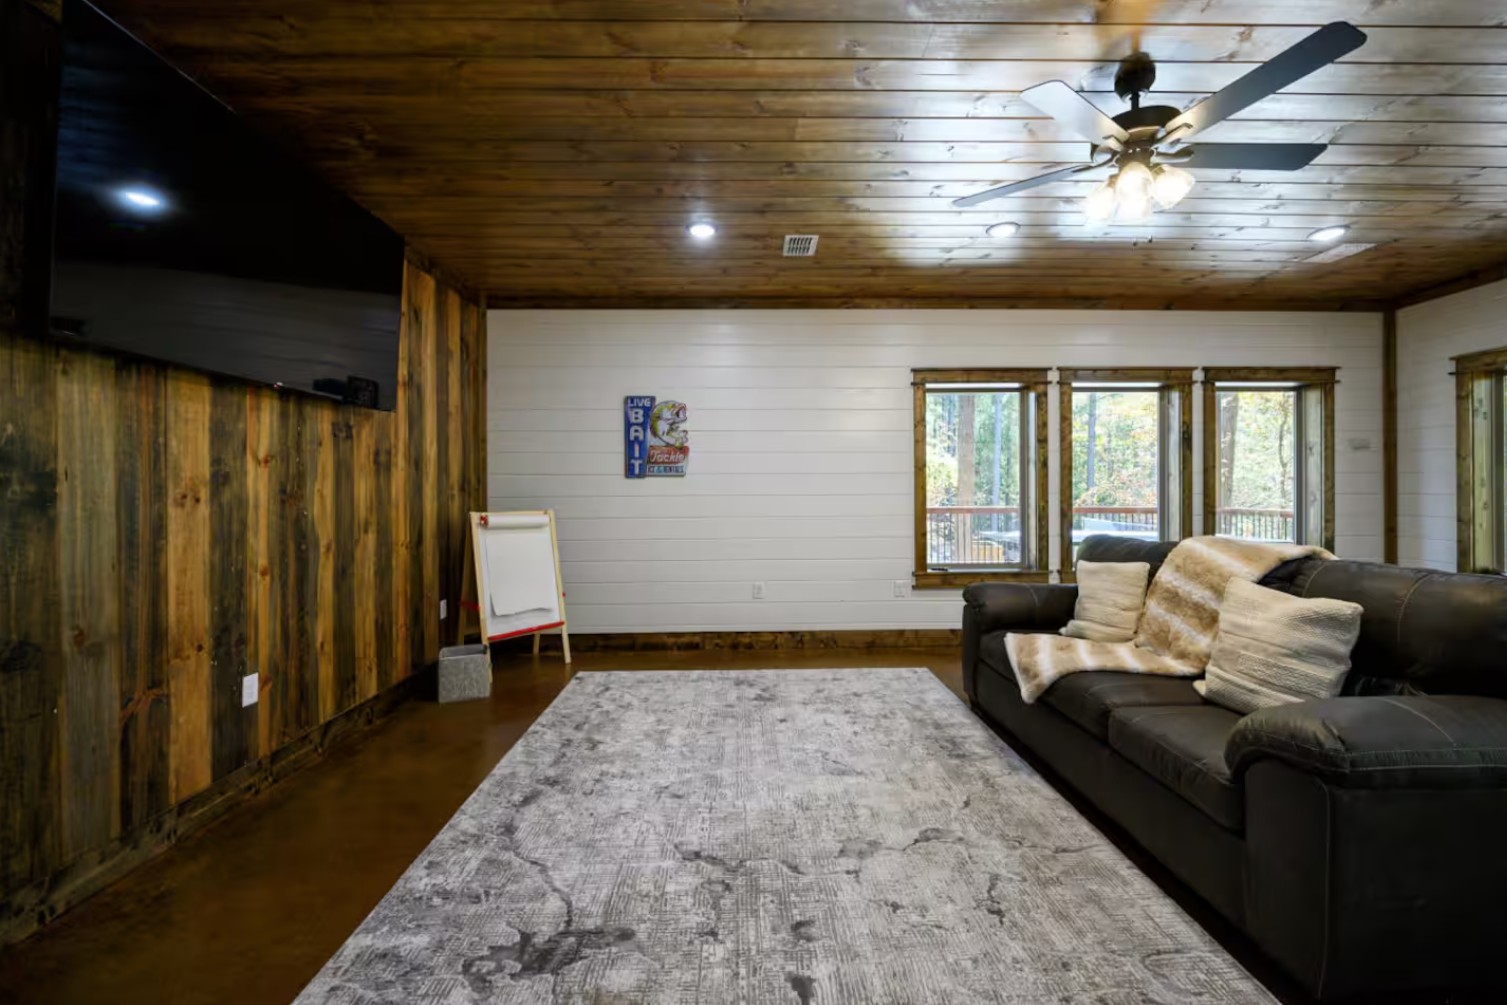
The cabin Yellowwood Atelier started with was indistinguishable from any other listing in the Broken Bow market — generic shiplap, default cabin paint, the same three pieces of furniture every other property uses. The "before" photos below are annotated with where the design moves would land. They are the literal demonstration of the studio's thesis: safe is the cost.
BeforeAfter
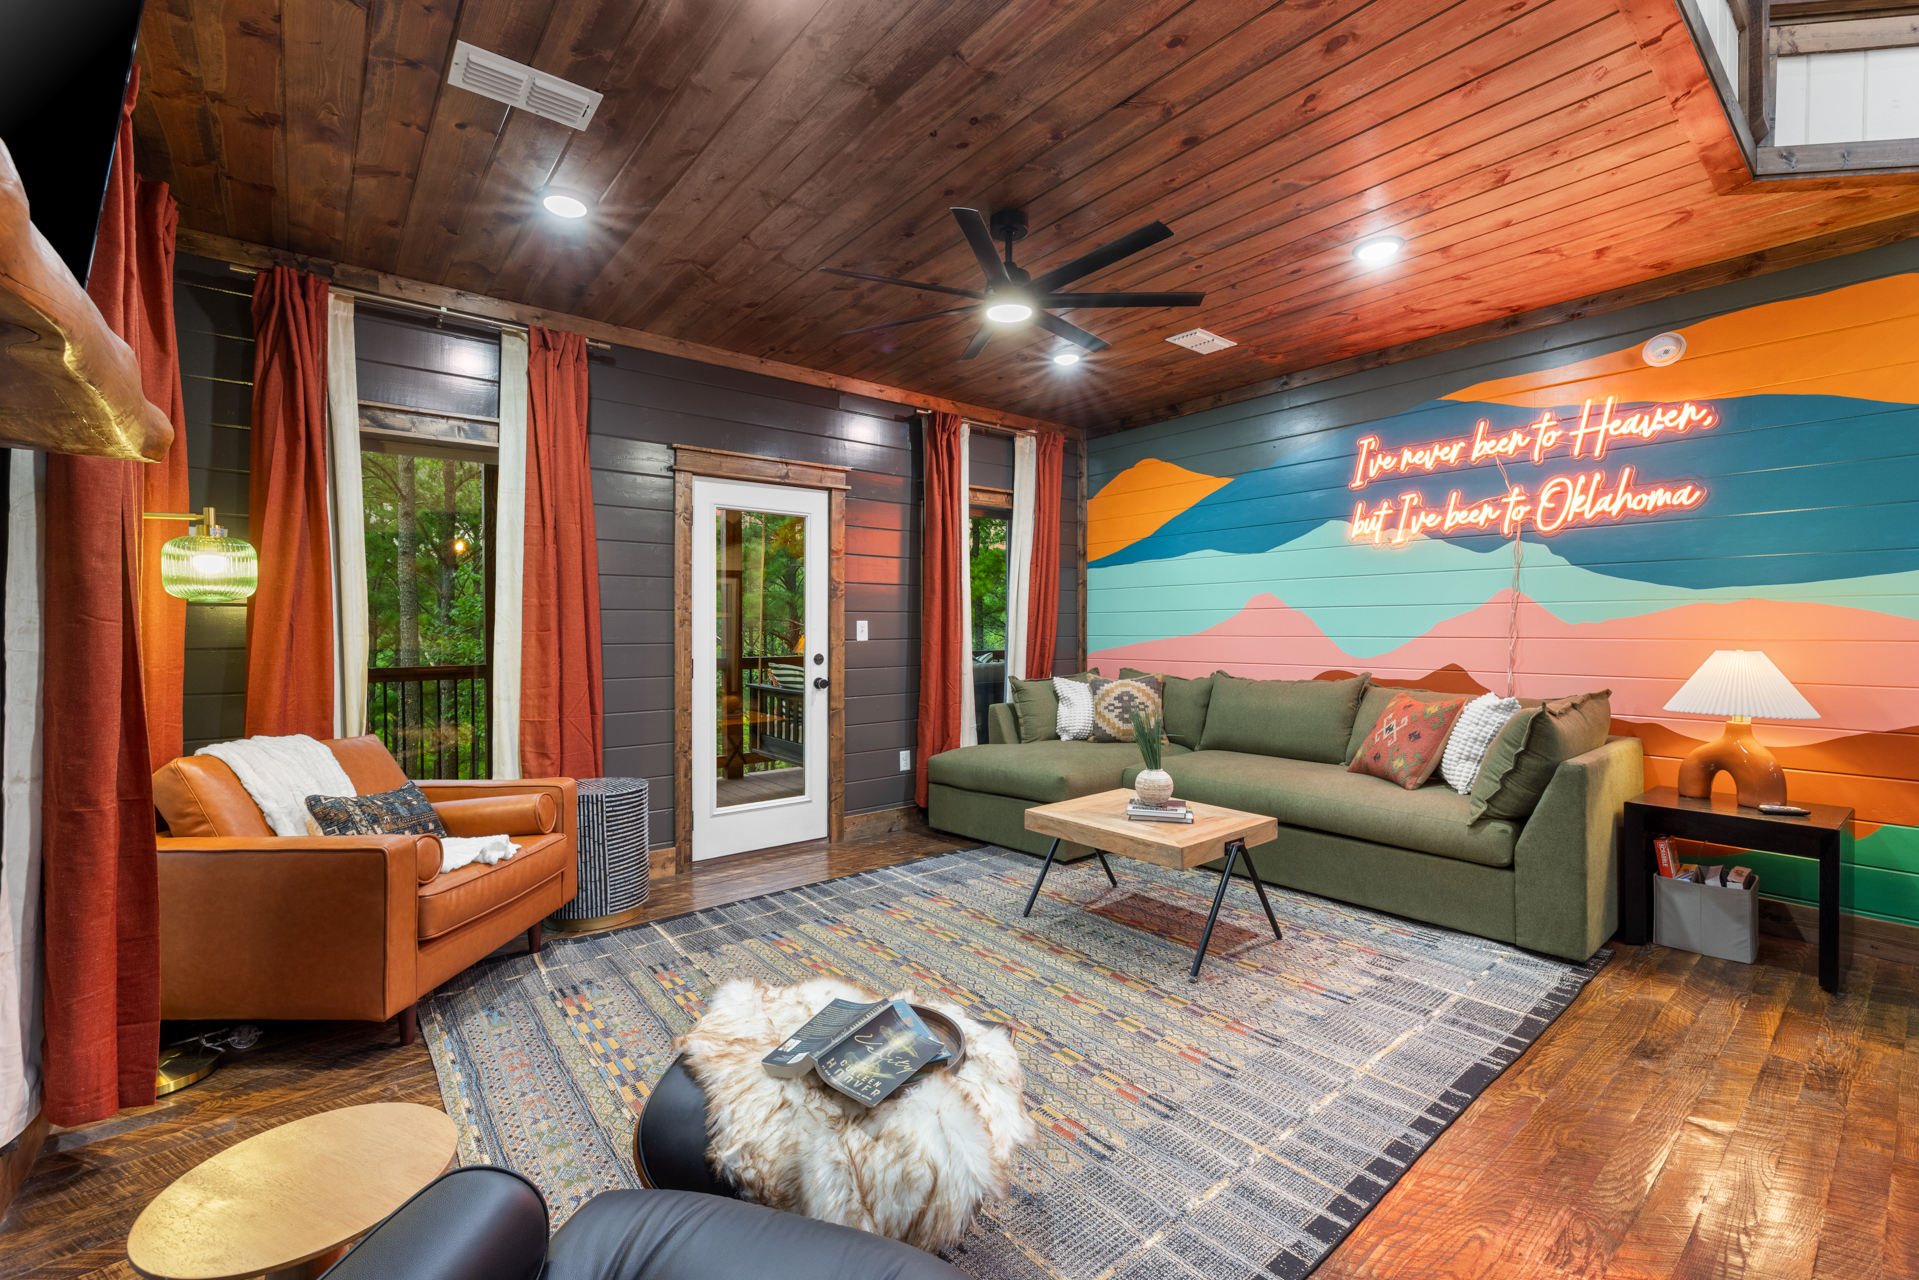
The great room. The annotated mural location became the property's most-photographed asset. Mural by Jes Weiner / Magic Hat Murals.
BeforeAfter
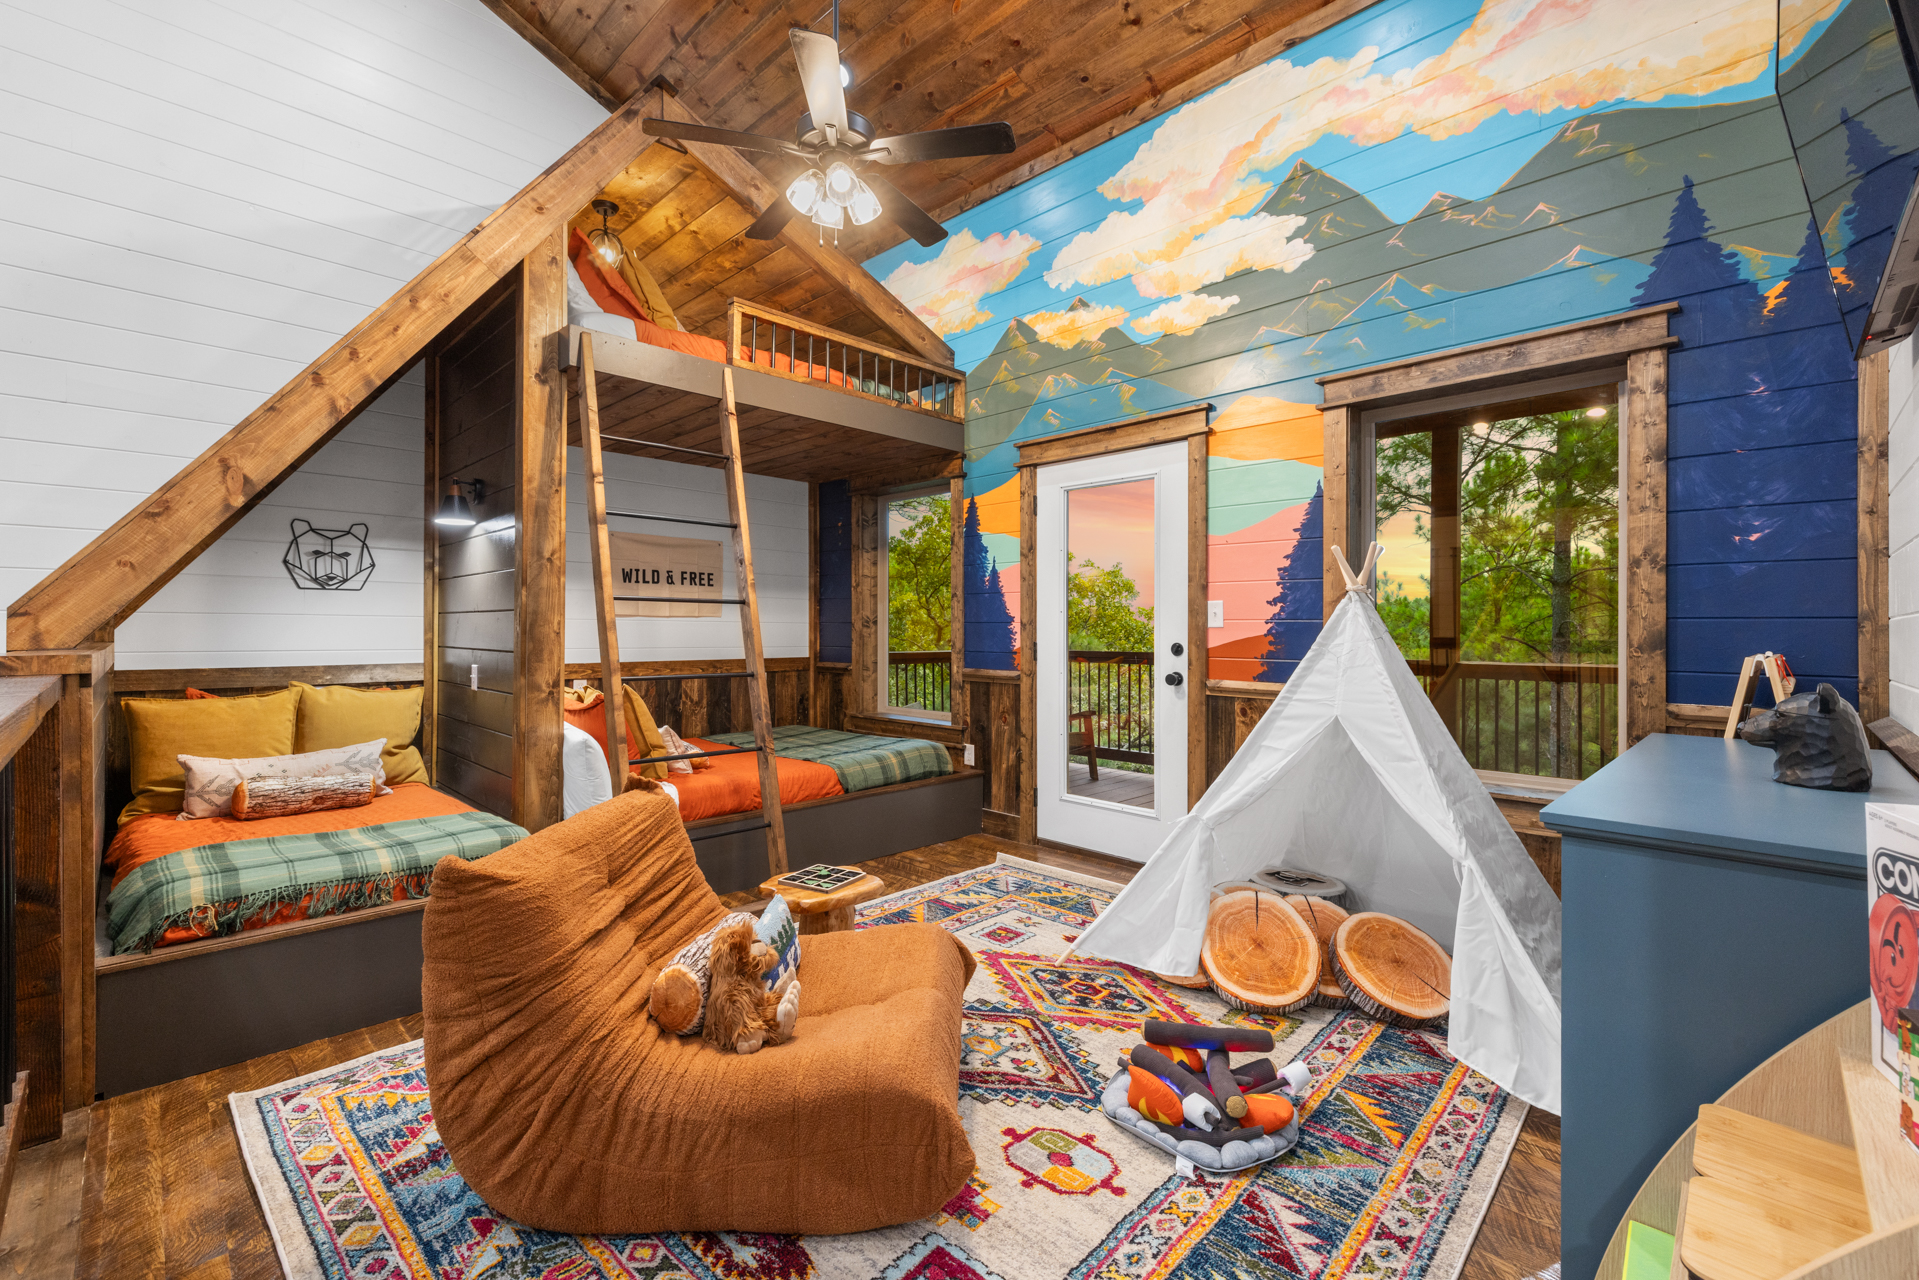
The loft — previously a blank-walled fourth seating area — reimagined as the kids' hideaway. Custom-built bunks designed to feel like little cabins of their own, anchored by a hand-painted mountain mural on the wall.
BeforeAfter
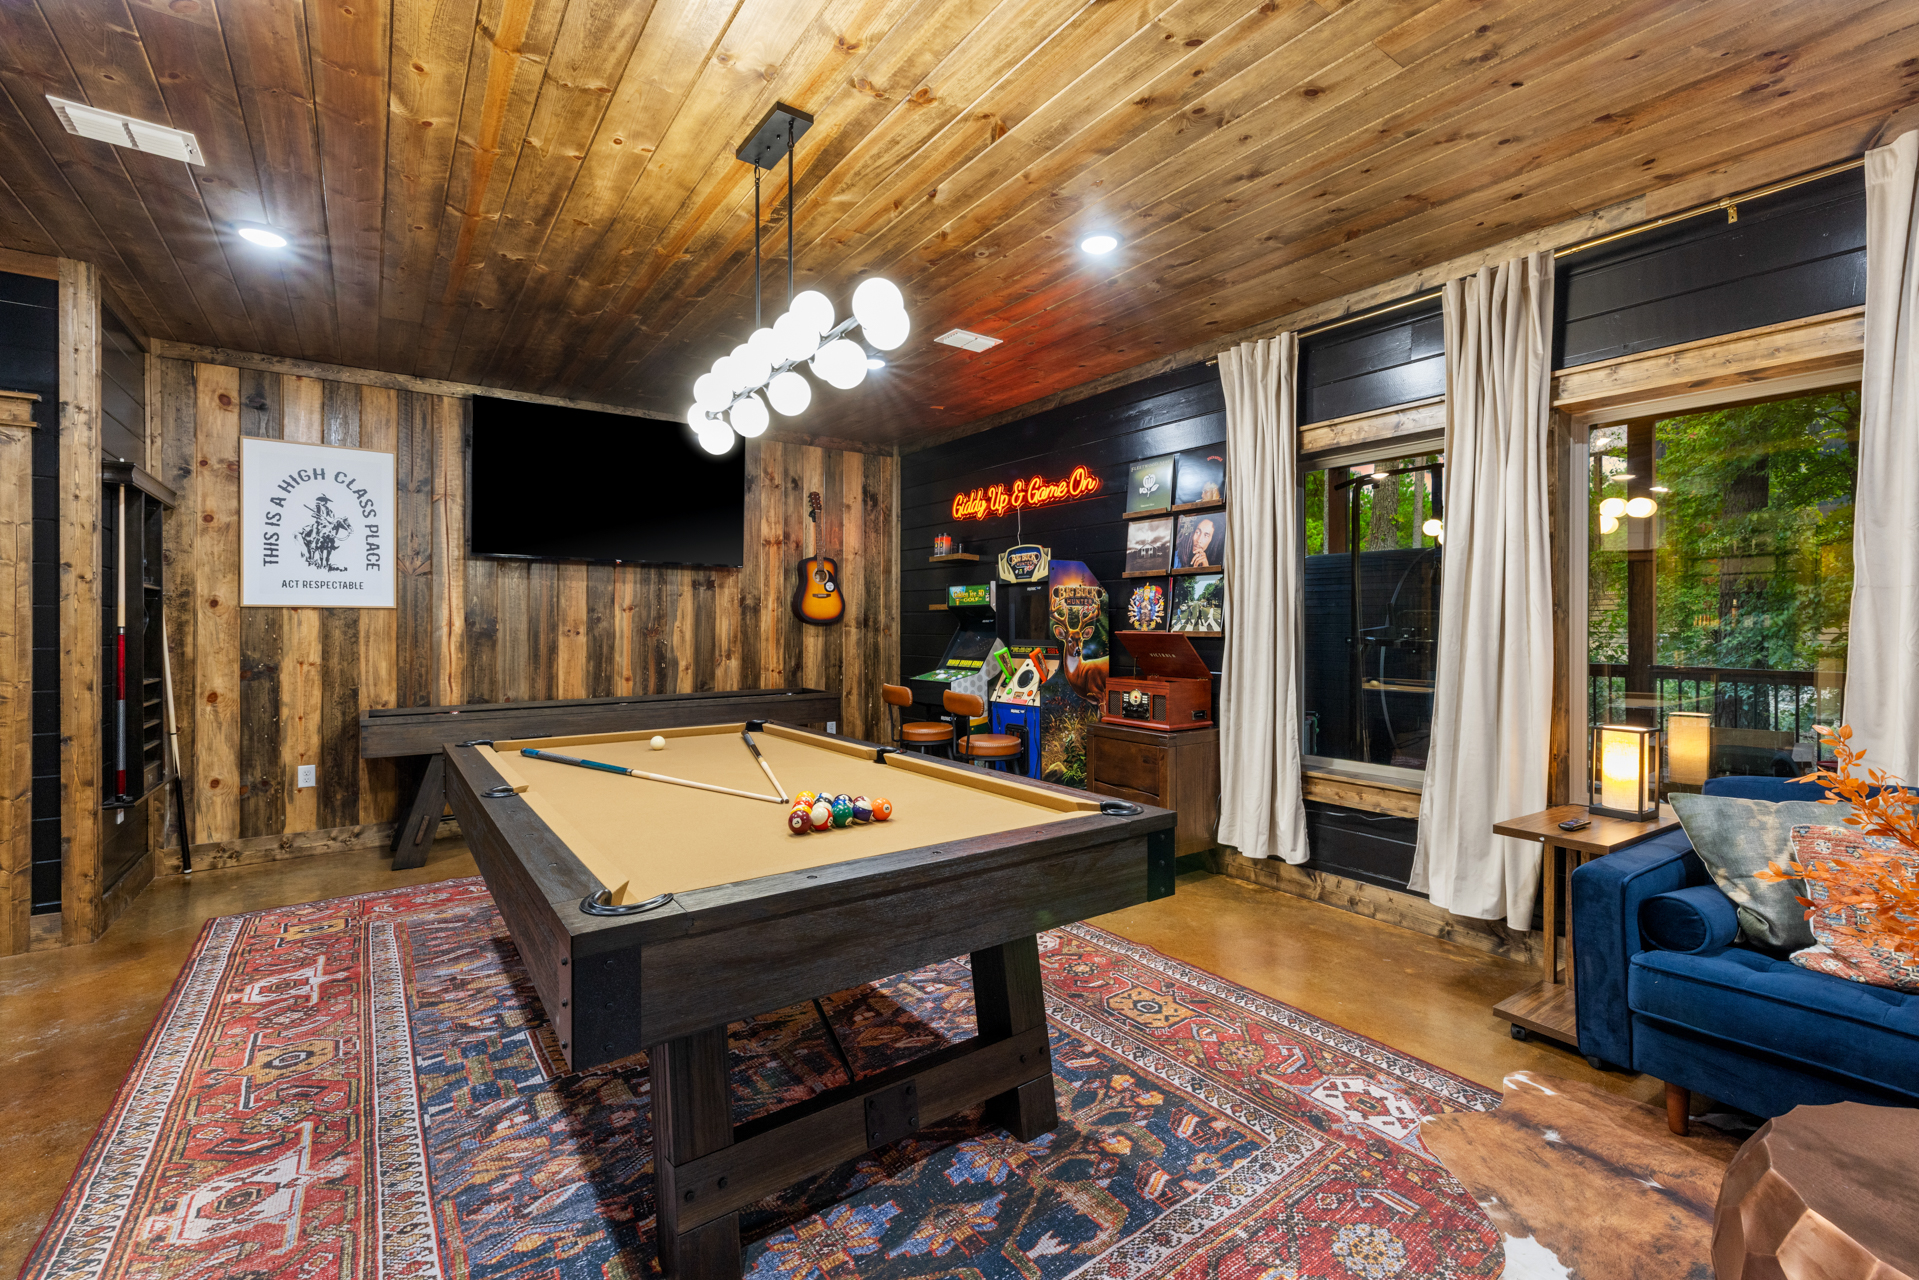
The basement. From under-utilized rec room to fully programmed Western saloon — pool, darts, arcade, vintage neon.
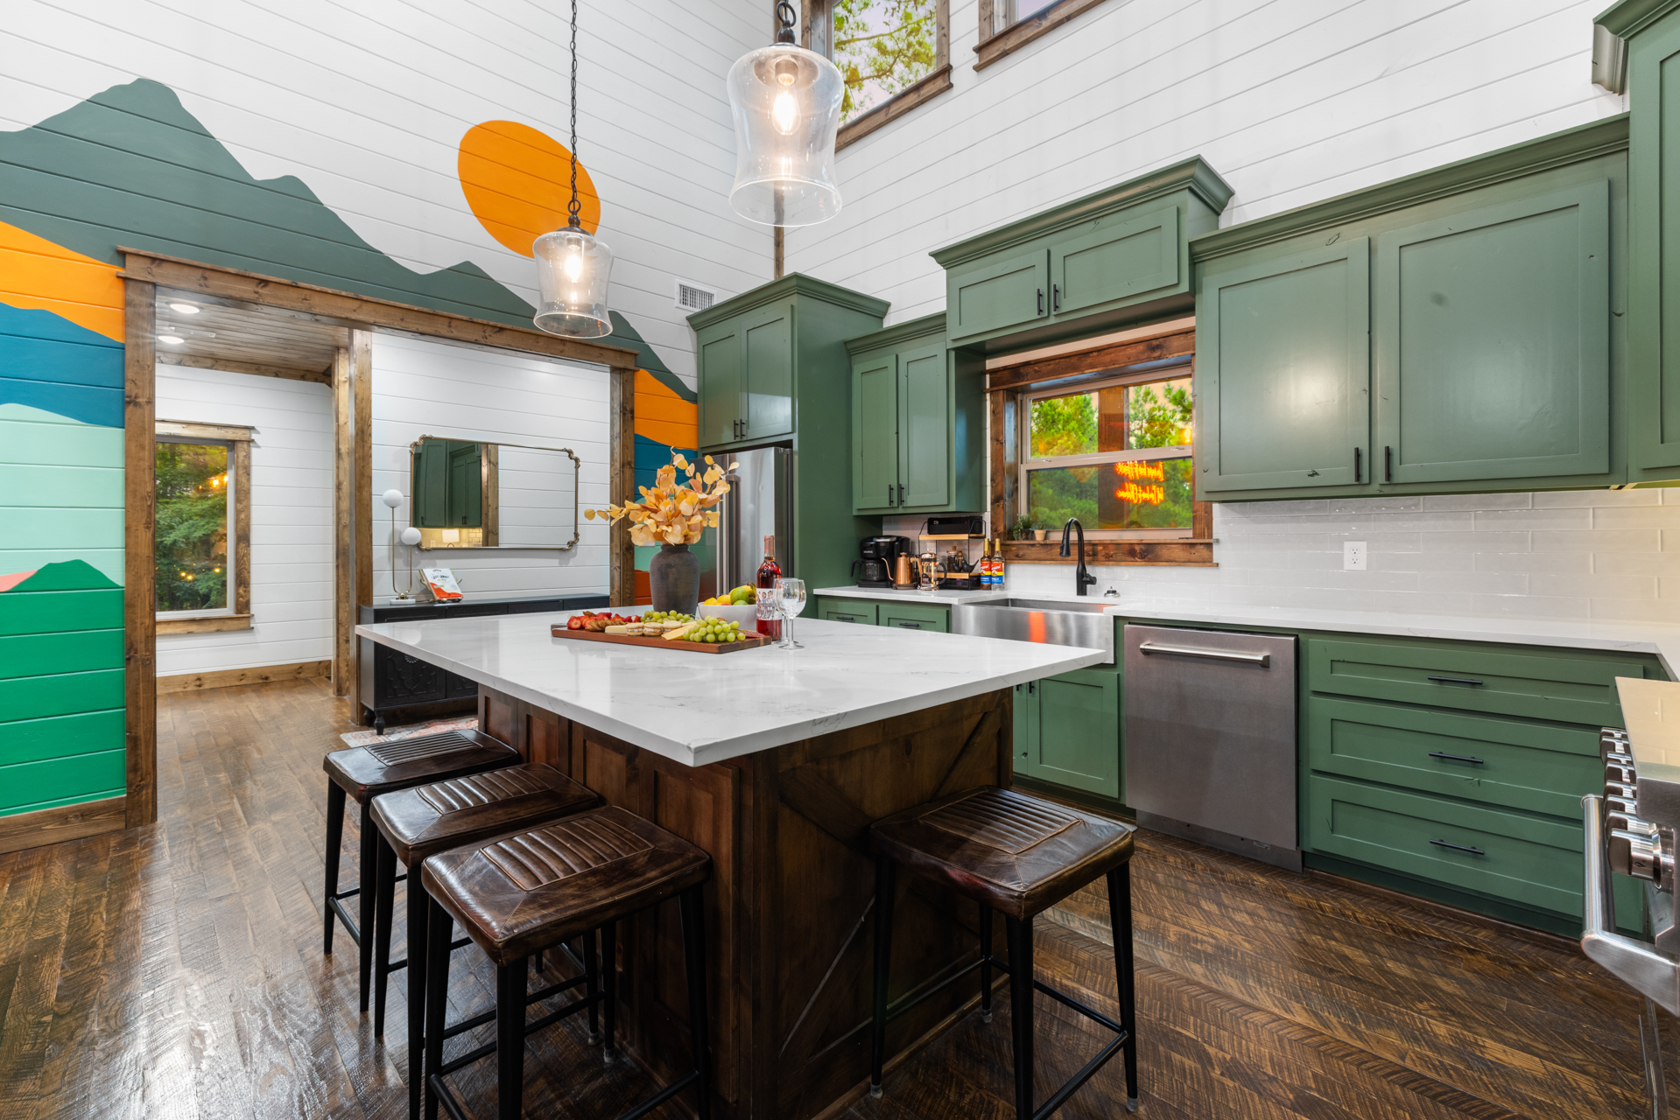
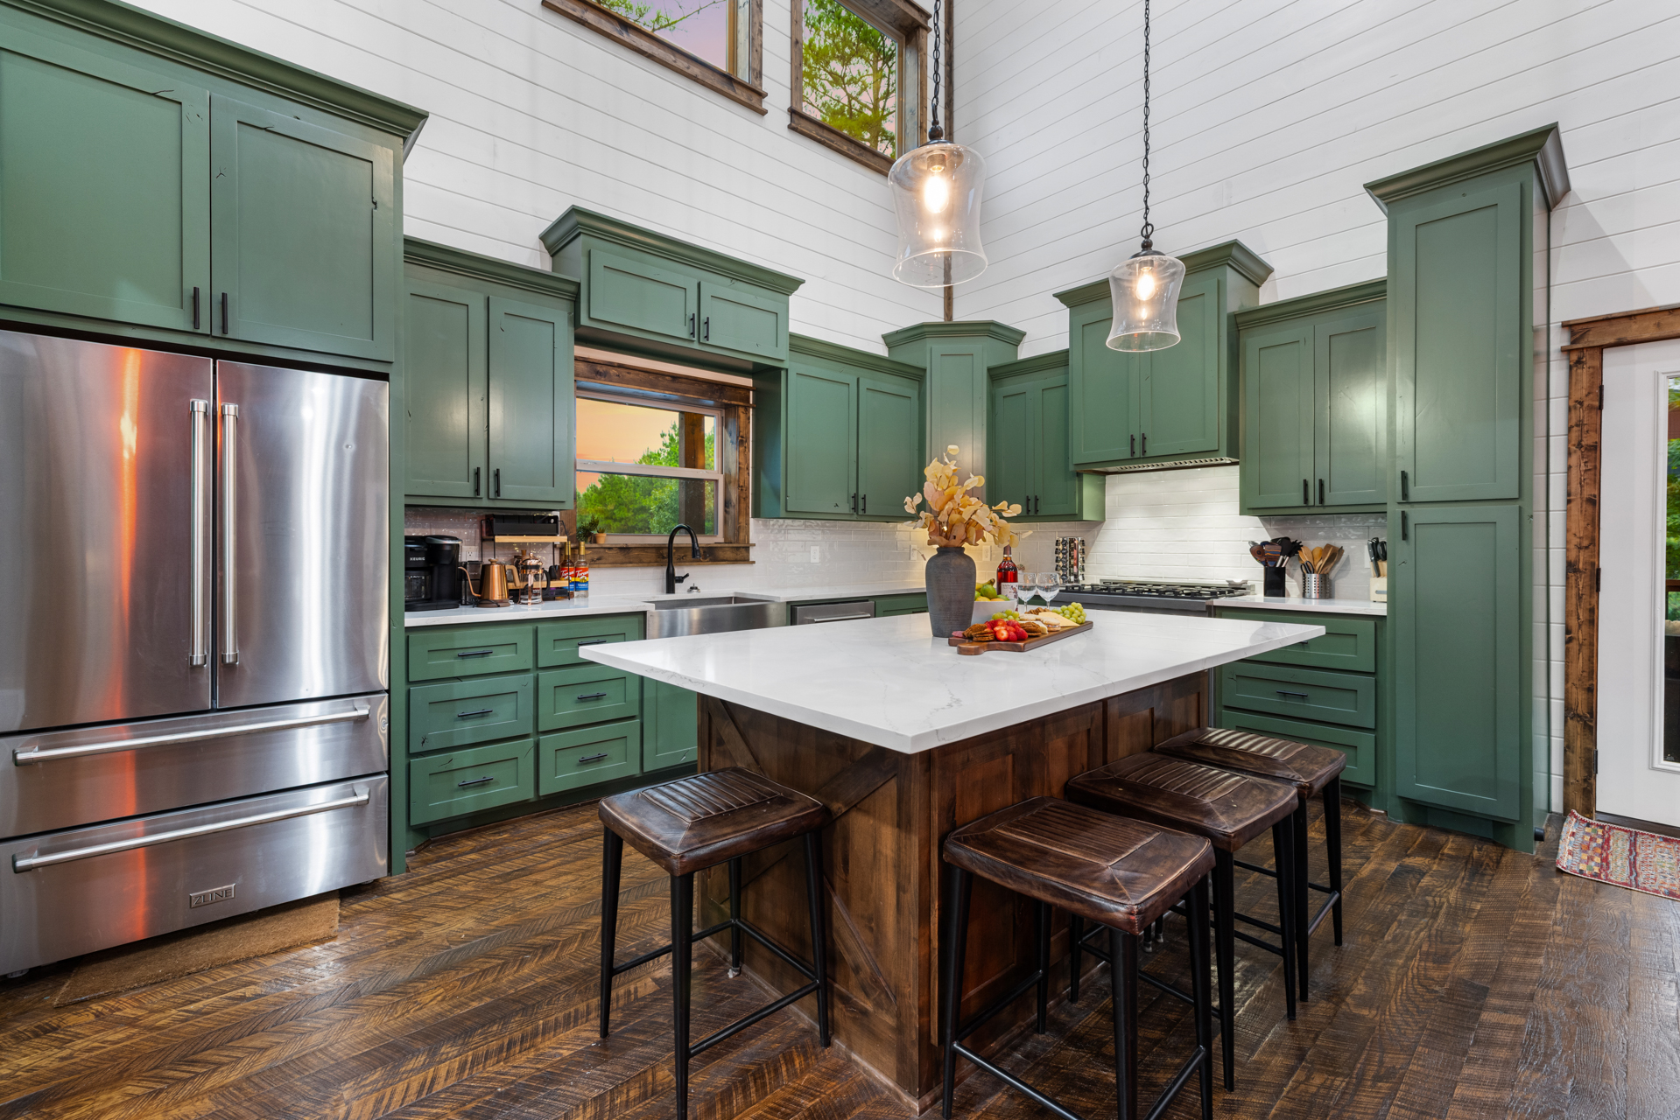
Sage cabinets, marble island, herringbone wood — and a glimpse of the mural that earns its keep on the listing photos.
The strategy — different on purpose.
Phase one of every Yellowwood Atelier engagement starts with strategy, not aesthetics. The Broken Bow comp set was studied across 25 competing listings. The pattern was clear: every cabin used the same five furniture vendors, the same generic neutral palette, the same predictable amenities, the same indistinguishable photography. The market wasn't crowded with bad design — it was crowded with safe design.
The strategic brief that came out of phase one was a single sentence: this property has to be the one guests photograph and remember.
Strategic positioning brief
Target ADR: top 10% of market (achieved: top 5%)
Target occupancy: 75%+ first 90 days (exceeded)
Guest archetype: couples, small groups, multi-generational families seeking a design-forward escape — not a generic eight-person cabin
Differentiator: Western-saloon spirit through editorial design discipline — theme as accent, not theme as costume
Photography target: at least one shot per room that would stop the scroll on Airbnb listing pages
The signature moment — the Oklahoma mural.
The great room is anchored by a hand-painted mural — a layered Oklahoma mountain landscape in teal, blush, sage, and orange — commissioned from Jes Weiner of Magic Hat Murals. A single custom neon line floats in front of it: "I've never been to Heaven, but I've been to Oklahoma."
This is the photograph guests post. This is the line they screenshot. This is the reason a $400/night cabin reads at $700/night to the guest browsing the platform on a Tuesday night. The cost of the mural plus the neon was a fraction of one mid-tier sofa — and it's the asset that does the most work for ADR every single night the property is booked.
For the cost of one mid-tier sofa, you can transform the most-photographed room in the house into the most-shared image of the property.
The design move — theme as accent.
The hardest part of designing a themed STR is not falling into kitsch. Most "Western" cabins lean on horseshoe wall art, faux-wood signs, and Disney-grade saloon set-dressing. Yellowwood Atelier's approach was the opposite: identify the spirit of the place, then translate it through editorial design language.
The result is a cabin that reads as distinctly Oklahoma without ever being literal. A deer skull in the bedroom — charcoal-finished, treated like sculpture. A plaid headboard in muted black-and-cream — not country, not costume. A cowhide-print bench paired with an Eames lounge chair, because the unexpected combination is the entire idea. Western saloon refracted through a designer's eye.
The primary suite. Plaid, plank, and a deer skull treated like sculpture.
The kitchen — where guests live.
Most STR kitchens are afterthoughts. The cabinetry is whatever the GC installed; the small appliances are last-week's Costco run; the dishes are mismatched. Yellowwood Atelier treats the kitchen as the second most important room in any short-term rental, after the primary bedroom — because guests cook, gather, and photograph there as much as they sleep in the suite.
Lazy Lariat's kitchen specs deliberately:
Sage Shaker cabinets, fully painted, custom hardware in matte black
White quartz counters, brass farmhouse sink, copper kettle & gooseneck
ZLINE pro-style range with stainless hood — for the guest who wants to actually cook
Editorial-tier coffee station: Keurig, French press, espresso, hand grinder, three flavored syrups
Herringbone-cut wood floor extending through dining and living — one continuous visual gesture
Vaulted shiplap ceilings with deep-stained beams
The kitchen built for the guest who wants to actually cook.
The living room — composed for color.
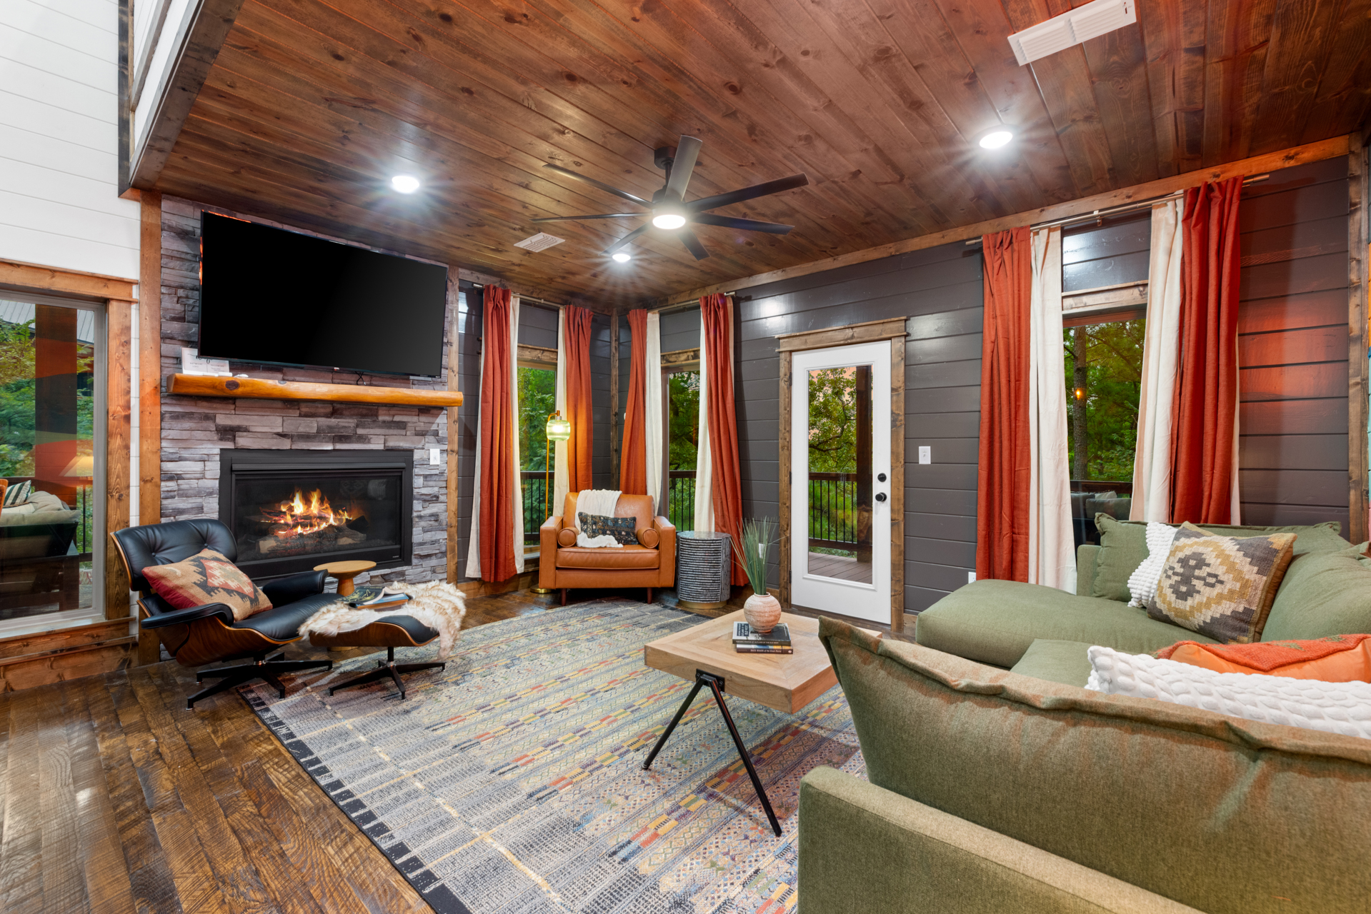
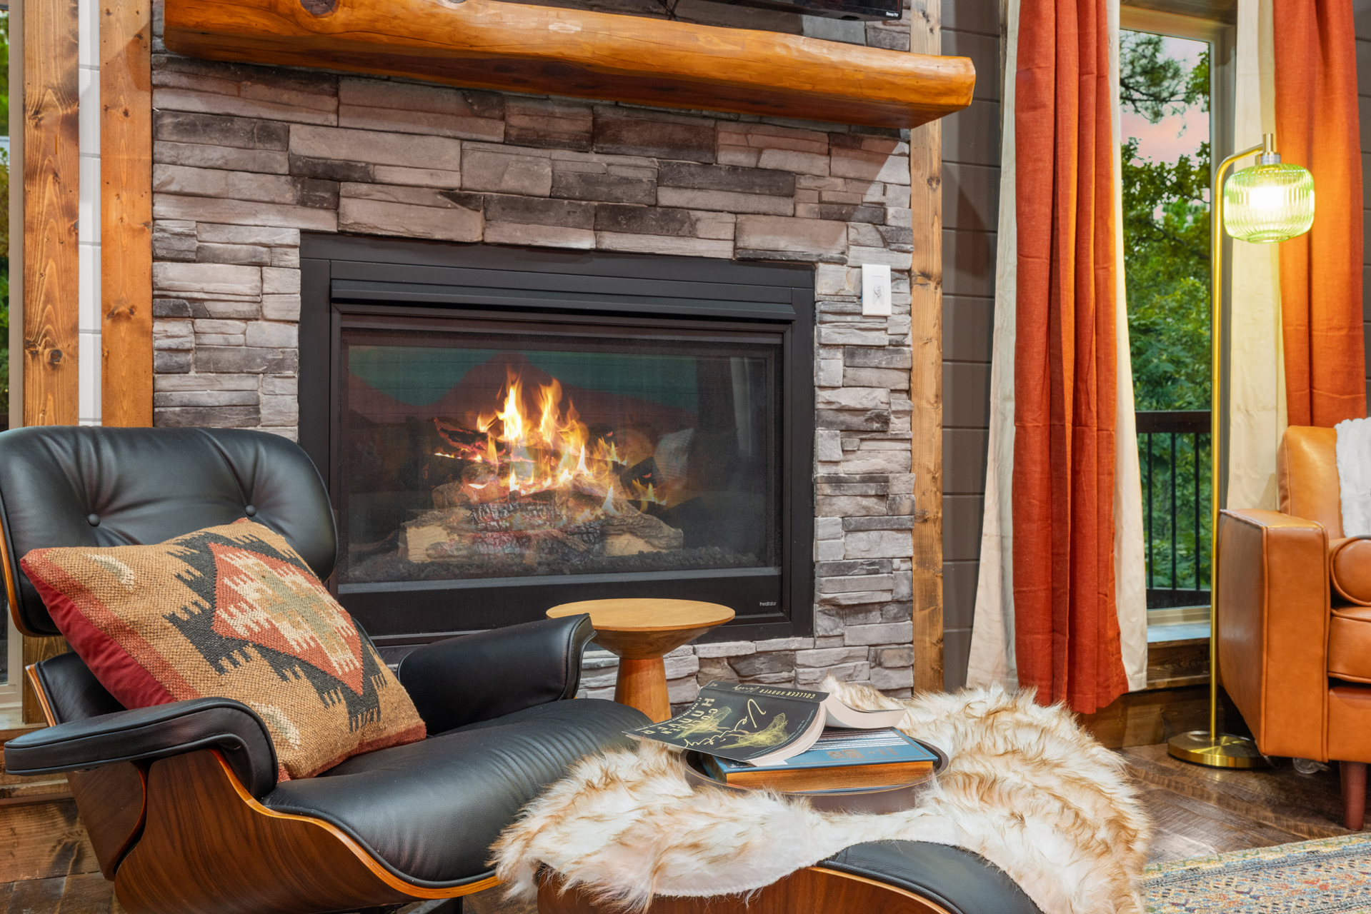
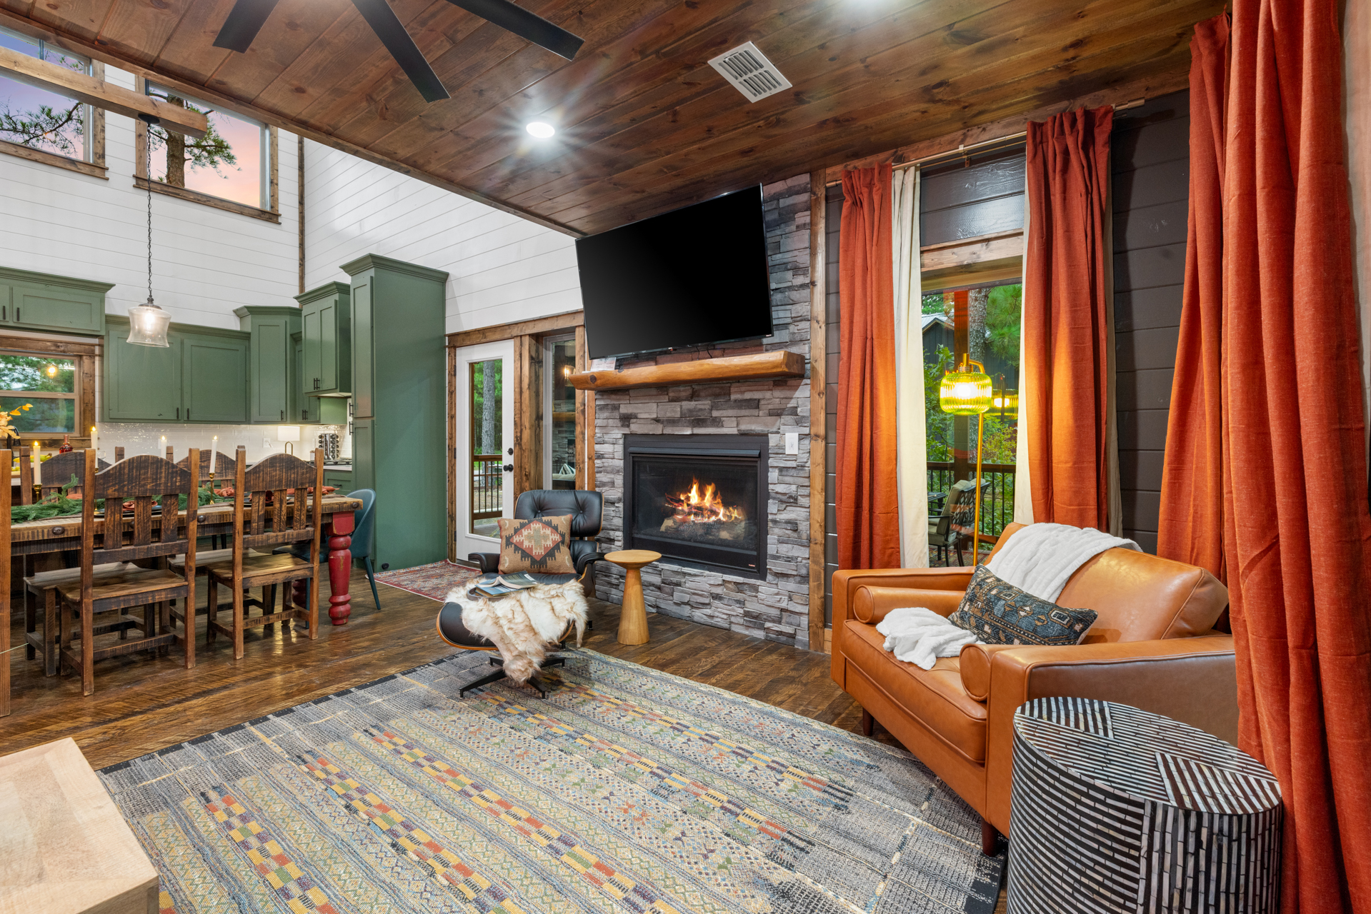
Stone fireplace with raw-edge wood mantel. An Eames lounge chair pulled toward the fire. A leather club chair. A green linen sectional. Rust velvet curtains framing the windows. A layered Aztec-meets-mid-century rug. The living room is the kind of editorial composition that reads as one moment in a photograph and as four distinct seating zones in person — exactly the brief for an STR that has to host couples for a quiet weekend and ten people for a Saturday night.
Beyond the great room — the amenity stack.
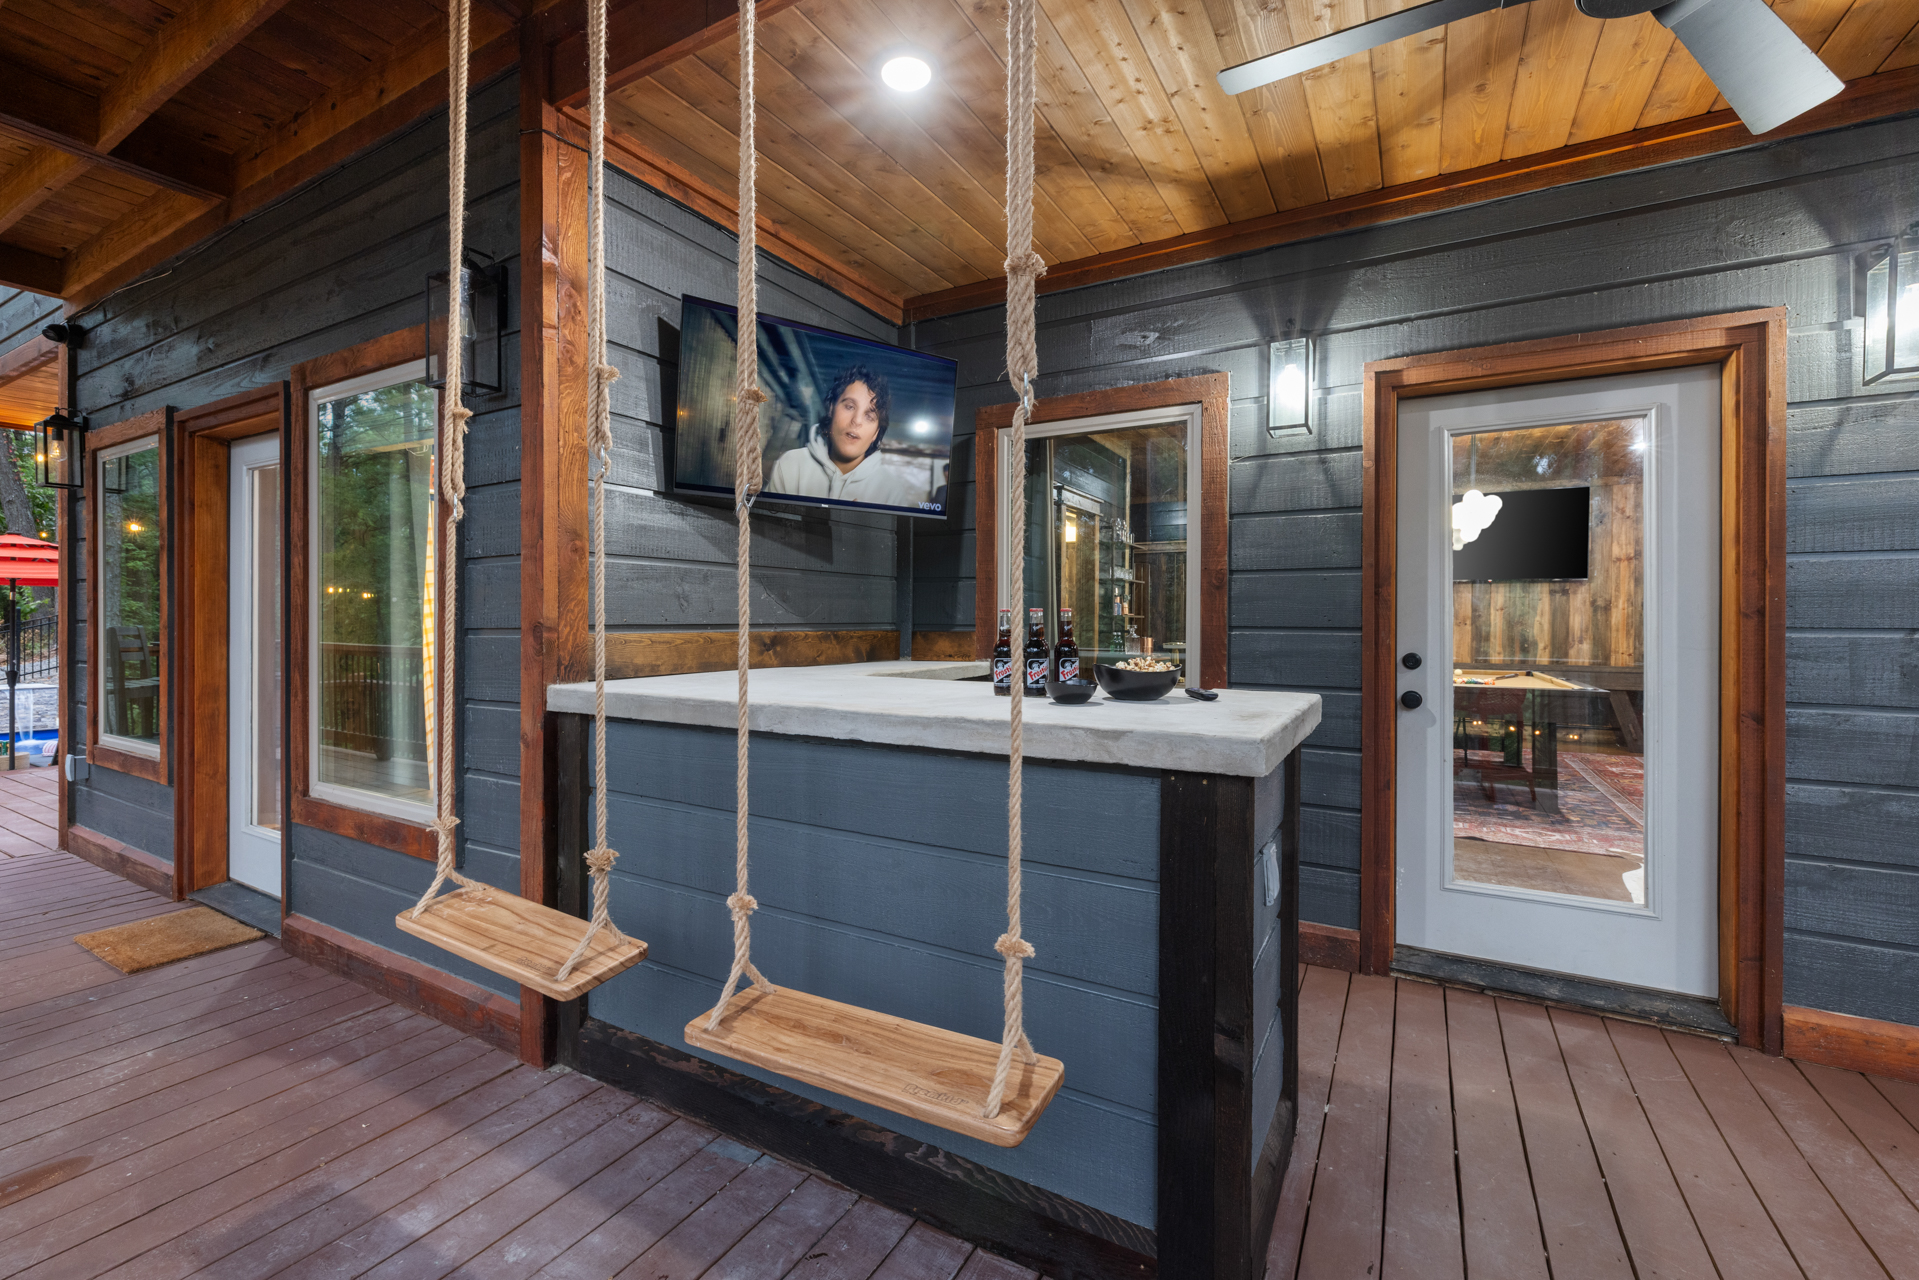
One of Yellowwood Atelier's signature moves is something Tara calls "day-to-night flex spots" — programmed amenity zones that compete with hotels rather than other Airbnbs. Lazy Lariat carries this through every part of the property: a fully realized saloon-themed game room, a children's bunk room with a hand-painted ceiling mural, a swimming pool with hot tub and chaise lounges, and an outdoor swing bar with TV. The amenity stack is one of the biggest reasons the cabin commands above-market ADR — and one of the loudest signals on the listing photos.
The saloon — game room.
Saddle Up & Game On — pool, darts, arcade, a vintage neon sign, and layered Persian rugs.
The bunk room — kids' hideaway.
Custom-built bunks designed to feel like a little cabin just for the kids — anchored by Jes Weiner's hand-painted mountain mural on the wall. A teepee. A “Wild & Free” sign. A room that earns its place on the listing carousel.
The pool, hot tub & outdoor program.
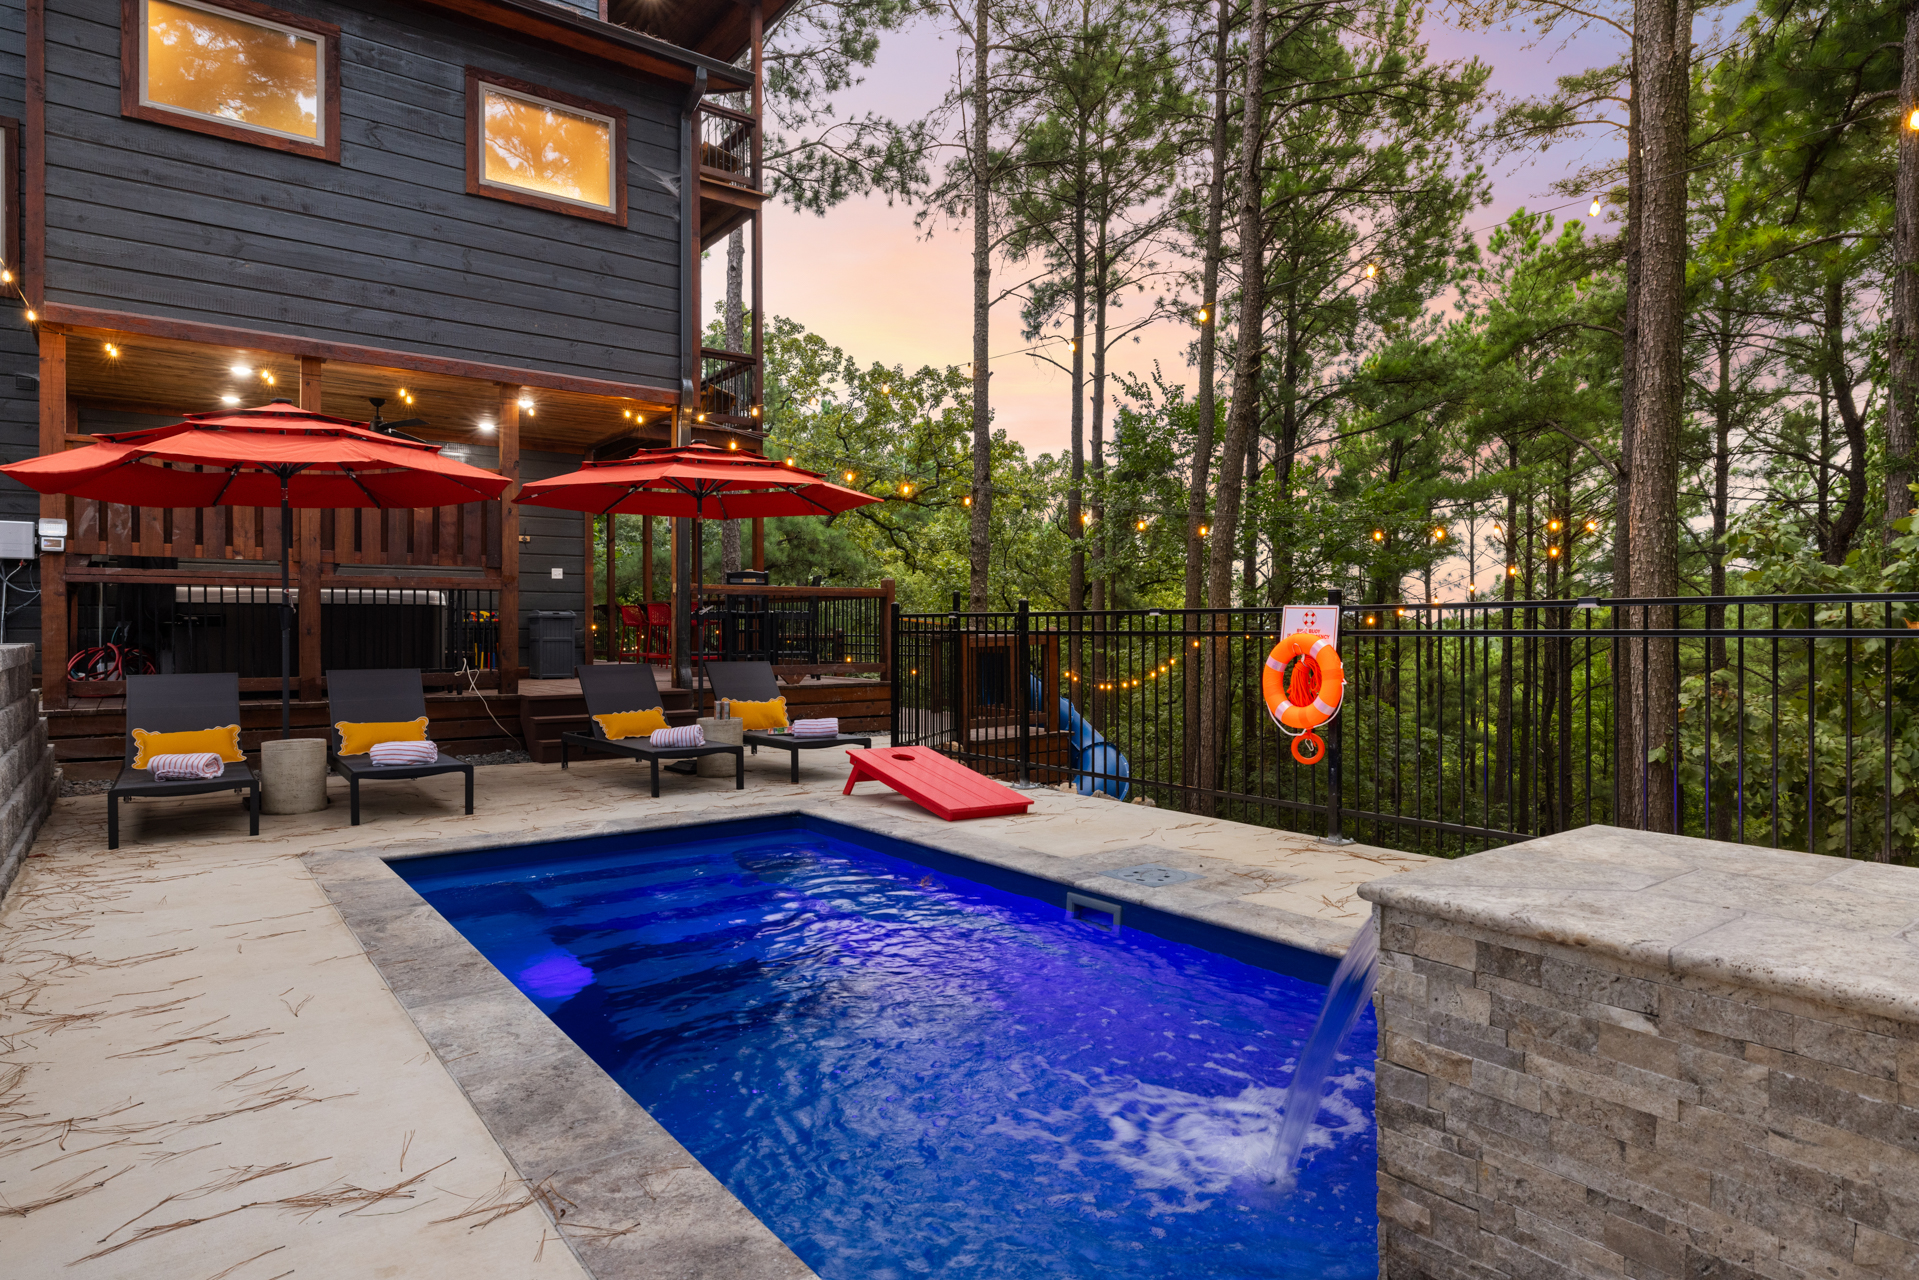
An in-ground pool with adjacent hot tub, chaise lounges with red umbrellas, and string lights overhead. A covered deck with a built-in concrete bar and rope swings facing an outdoor TV. Designated zones for breakfast, sunset cocktails, and post-pool lounging.
The hospitality details.
Yellowwood Atelier's signature is the layer most other STR design firms skip. Lazy Lariat's hospitality kit was built deliberately for the photograph and the review.
Curated welcome charcuterie + bottle of rosé staged at arrival
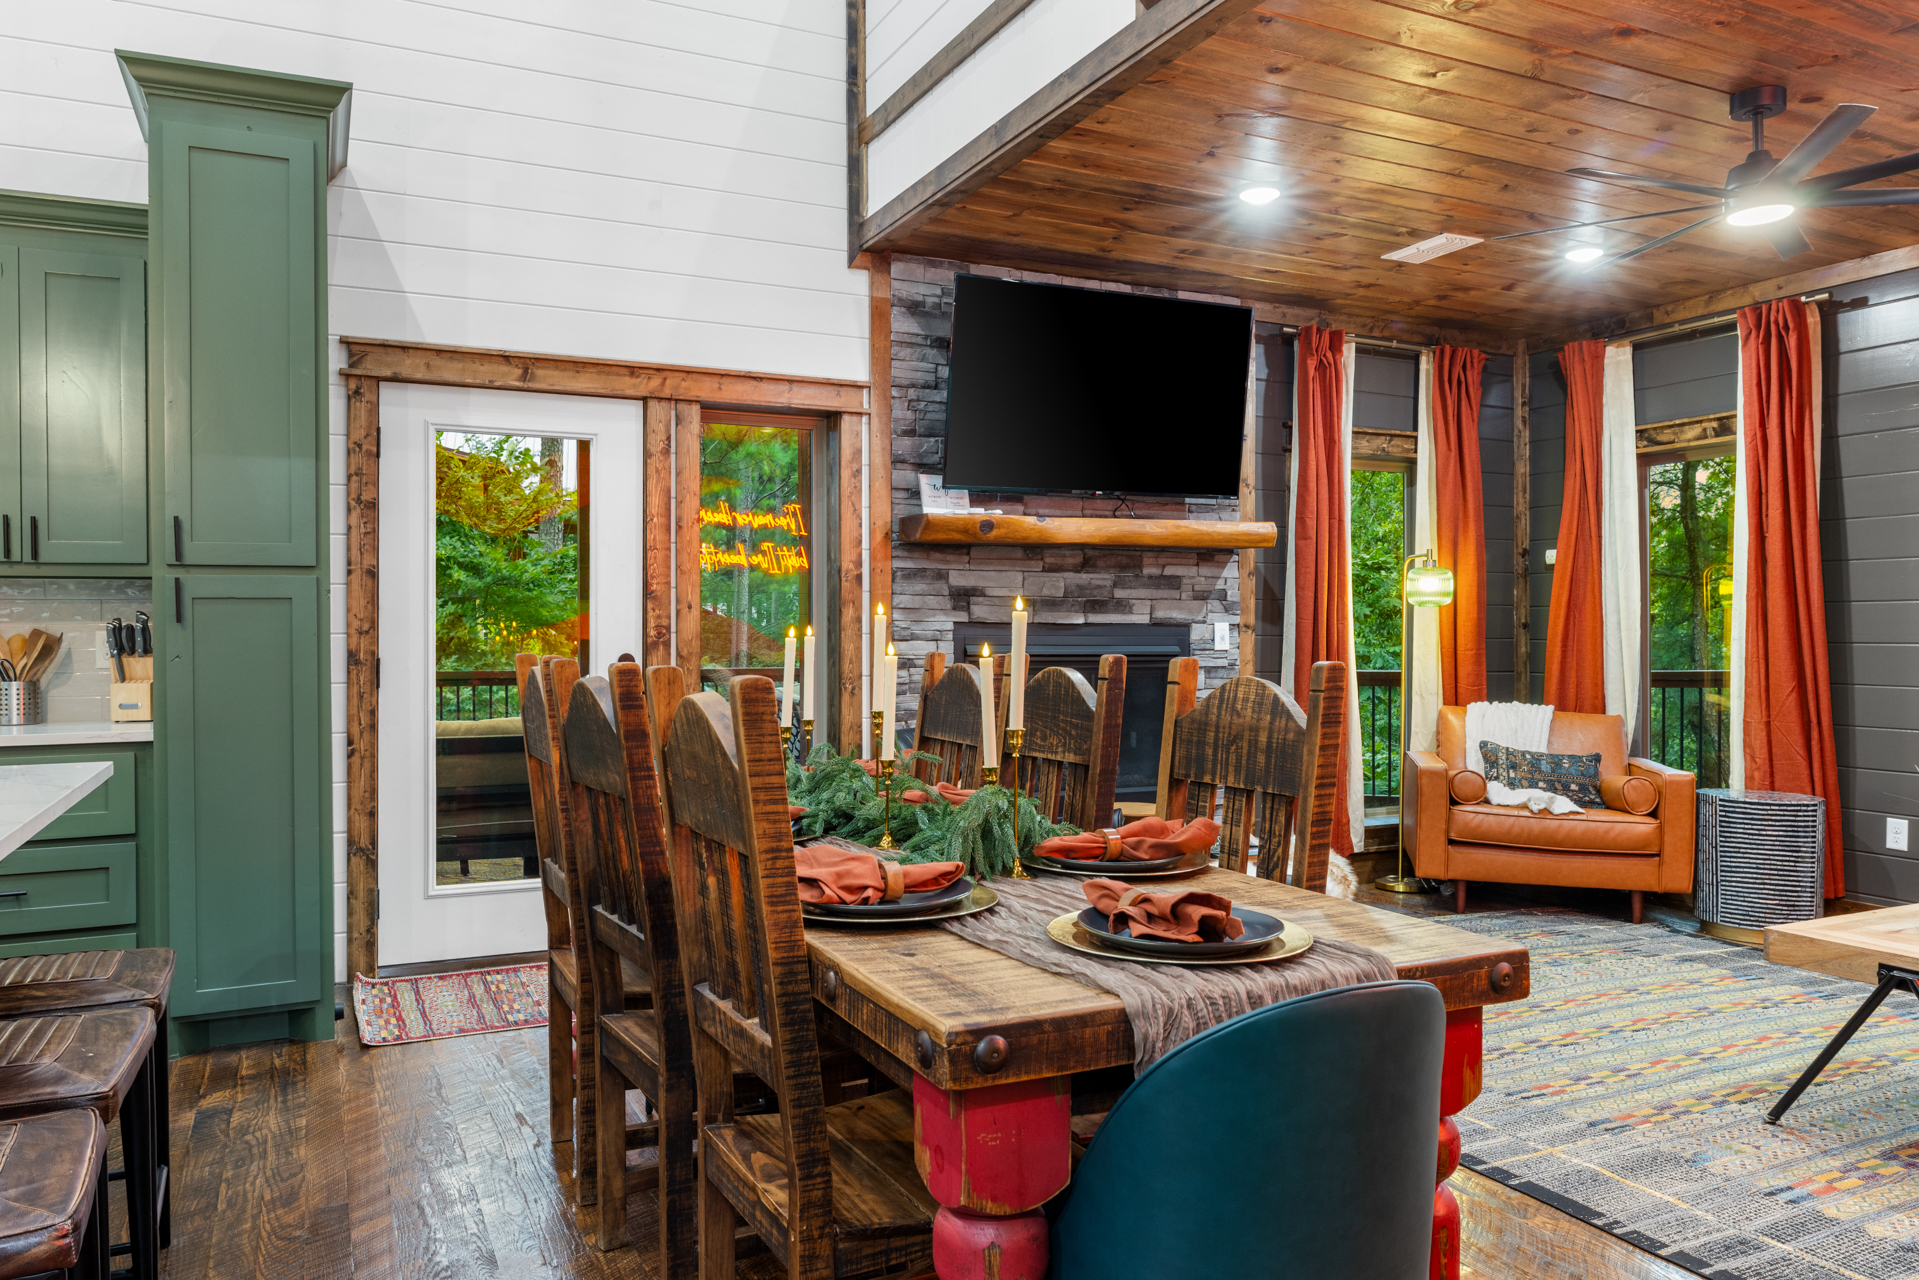
Brass candelabras and rust-linen napkins on the dining table for every turnover
Coffee-table books layered with a fur throw on the Eames ottoman
Brass + amber lamps casting warm color at every daypart
Custom-back wood dining chairs — the silhouettes echo the Oklahoma mural's mountain ridges
Spa-grade bath products restocked between every stay
In-property guidebook listing the studio's preferred restaurants, hikes, and photography spots in the area
The launch — and the first 30 days.
The launch photo shoot was directed by Yellowwood Atelier on-site. The edited image set was sequenced across the Airbnb listing in the order that would walk a prospective guest through the experience: hero (Oklahoma mural), suite, kitchen detail, fireplace vignette, dining moment, game room, exterior at dusk.
Listing copy was written deliberately to match the visual language — restrained, declarative, no overclaim. OTA pricing was set at the top of the comp set with deliberate first-month flexibility to drive review velocity.
Within the first 30 days, the property hit 90% occupancy with 100% five-star reviews. By month three, ADR had been raised twice. By month six, Lazy Lariat had been featured in local publications and added to "best of Broken Bow" round-ups by regional travel writers.
Lazy Lariat vs. the Broken Bow market.
Broken Bow is one of the most saturated short-term rental markets in the United States — roughly 2,800–4,500 active listings depending on the data source. The median cabin operates at $239–$330 ADR with 47–55% annual occupancy, generating around $42K in annual host revenue. Lazy Lariat doesn't compete in that band — the design moves it into the upper tier of the market entirely.
Metric
Broken Bow market median
Lazy Lariat
Average Daily Rate (ADR)
$239–$330
$675 · ~2–2.8× the median
Occupancy
47–55% annual
90% first-month
Average review rating
4.5–4.8 (top tier 4.8–5.0)
5.0 (100% five-star)
Annual revenue per listing
~$42K typical
Exceeded targets
Active competing listings
~2,800–4,500
Top 5% by ranking
Market data sourced from AirROI, Airbtics, AirDNA, and Awning (2025–2026). Lazy Lariat ADR per owner-reported listing data. Ranges reflect variance across data providers; figures are directional, not exact for any single subscription tier.
What guests actually say.
From the moment we walked in, we were greeted with stunning décor, high-end finishes, and thoughtful touches that made the entire experience feel truly luxurious. Every room was spotless, beautifully furnished, and designed with comfort in mind.
— Melissa · Aubrey, TX · Nov 2025 · ★★★★★
★★★★★ · Stayed with kids
"We had an amazing stay here with our family and it truly felt like the perfect getaway for all of us. The cabin was beautiful, clean, and very well set up. There was something for everyone to enjoy. Everything was exactly as described (if not better), and the attention to detail really stood out."
Josh · Celina, TX · March 2026
★★★★★ · Stayed with kids
"10/10 recommend! We had 3 adult couples, all with children different ages. There are PLENTY of activities for ALL ages — which leads me to my only complaint: we didn't book to stay long enough. Wonderful experience and amenities!"
Deb · 7 years on Airbnb · May 2026
All reviews verbatim from the property's Airbnb listing.
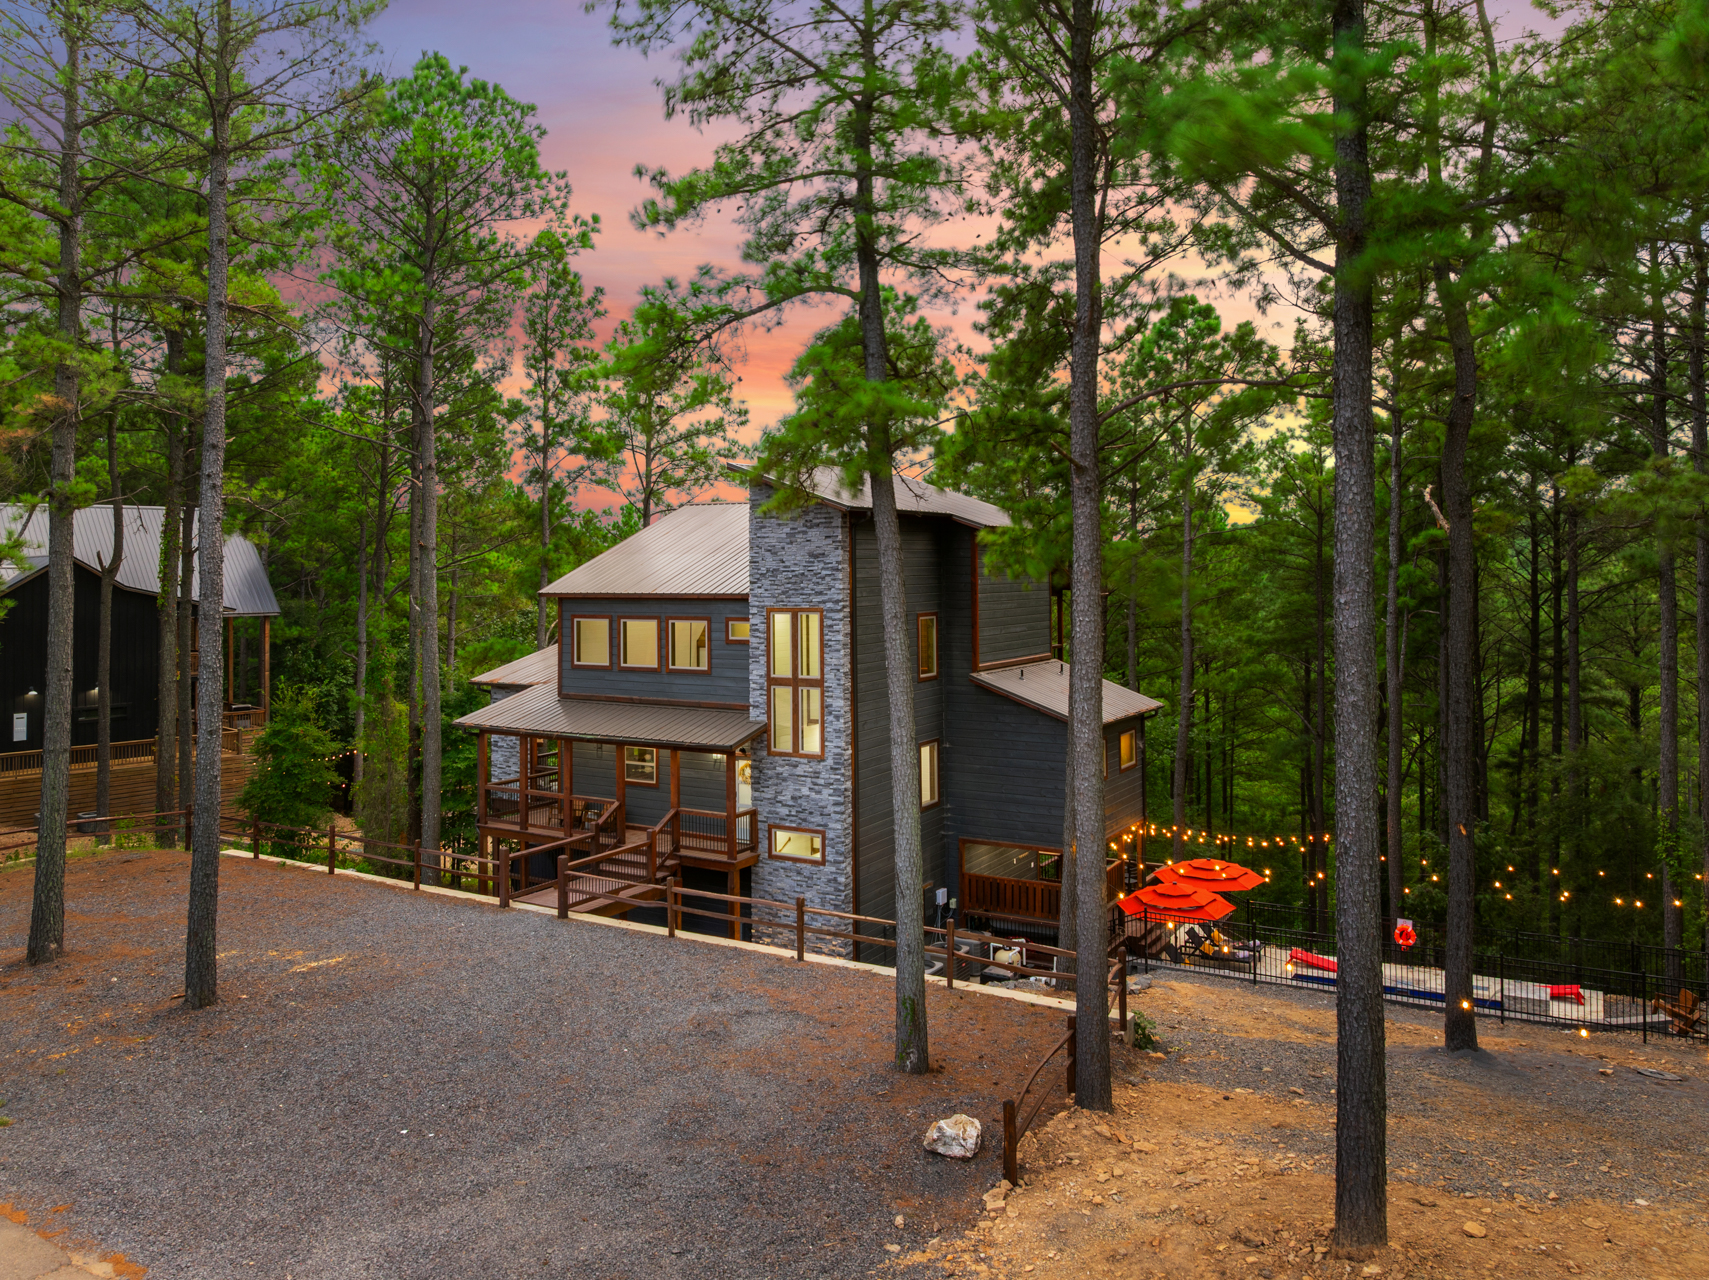
From above, at the magic hour. The pine canopy. The dusk-glow of a property in its first photograph.
People like different. Blending in just doesn't cut it anymore.
Concept boards, full FF&E specification across living, kitchen, dining, primary suite, secondary bedrooms, bunk room, two baths, game room, and outdoor zones. Custom-built cabin-style bunks specified by the studio to feel like little cabins-within-the-cabin for the kids. Hand-painted murals (great room + bunk-room wall) commissioned from Jes Weiner of Magic Hat Murals, with the great-room neon overlay specified to match.
Phase 3 — Atelier-Led Install
On-site for five days. Receiving, bed-make, full styling pass, and live photo direction during the launch shoot.
Lazy Lariat demonstrates the Yellowwood Atelier thesis in one project: the cost of getting STR design wrong is not the cost of bad design — it is the cost of safe design. A property that blends in with the rest of the market competes only on price. A property designed deliberately, at every layer, with hospitality and operations baked in, doesn't have to compete on price. It compounds.
This is the studio's first delivered project. It set the bar for everything that follows.
Ready to commission your own
Apply for an Atelier Engagement.
Yellowwood Atelier accepts 4–6 properties per season. If yours could be unforgettable, the application takes ten minutes and the studio responds within 5 business days.